
HOUSE TOUR // #SpringIntoHome Tour Week Four: Claire Staszack
It's Week Four of our #SpringIntoHome blog series and this week we're featuring the home of my friend, Claire Staszack! She's an interior designer with her own firm, Centered by Design, based in Chicago, IL and her work has been featured in Rue Daily, Domino, Design Sponge, Apartment Therapy, HGTV, Home Polish, and My Domaine (just to name a few!).
As I mentioned in my conference recap, Claire and I met at the Design Bloggers Conference in Los Angeles this past March - she was a fellow award winner, taking home 'Best Blog Writing' - make sure you hit up her award winning blog if you haven't already. Okay, now let's get to the home tour....
Claire and her husband, Luke, have been living in their home for just over a year. Since they purchased the 1930's Tudor-style bungalow, they have been restoring it together and lovingly named their journey 'The Warwick Reno'. To fully appreciate all that they've accomplished in this house, make sure you check out the before photos - you won't believe what the kitchen used to look like!
Claire and Luke were able to see the potential in the home and knew that it was a project they could make their own by building off the home's already fantastic features such original hardwood floors, detailed mouldings, and stained glass windows.

Claire revitalized the gorgeous arched-door and the original black and white tiles by incorporating some gorgeous wallpaper by Relativity Textiles into their front entryway.
From the time they purcahsed their new home, Claire says she began re-designing the home in her head, gathering vintage pieces and creating design boards to ensure the look was coming together the way they both loved. In her words, "I really surprised myself with the soft and neutral palette I was gravitating towards, because I’m typically a color addict. Because our lot faces north and good daylight is an issue, I began to realize I was doing everything in my power to make the house feel light.".

Personally, I think the living room is one of my favorite rooms in Claire's home. She and Luke designed the custom built-in to house the TV - I love how it just blends into the room instead of being the first thing you see. The sofa and chairs are vintage finds she had re-upholstered in soft blue tones, pulling color from the stained glass windows.

There are so many great details to love, especially the home's original picture rail (and did you notice the curved ceiling detail throughout?). Claire's design work in her home has a soft, layered look to it - one that feels like the pieces here have always been meant to exist together.
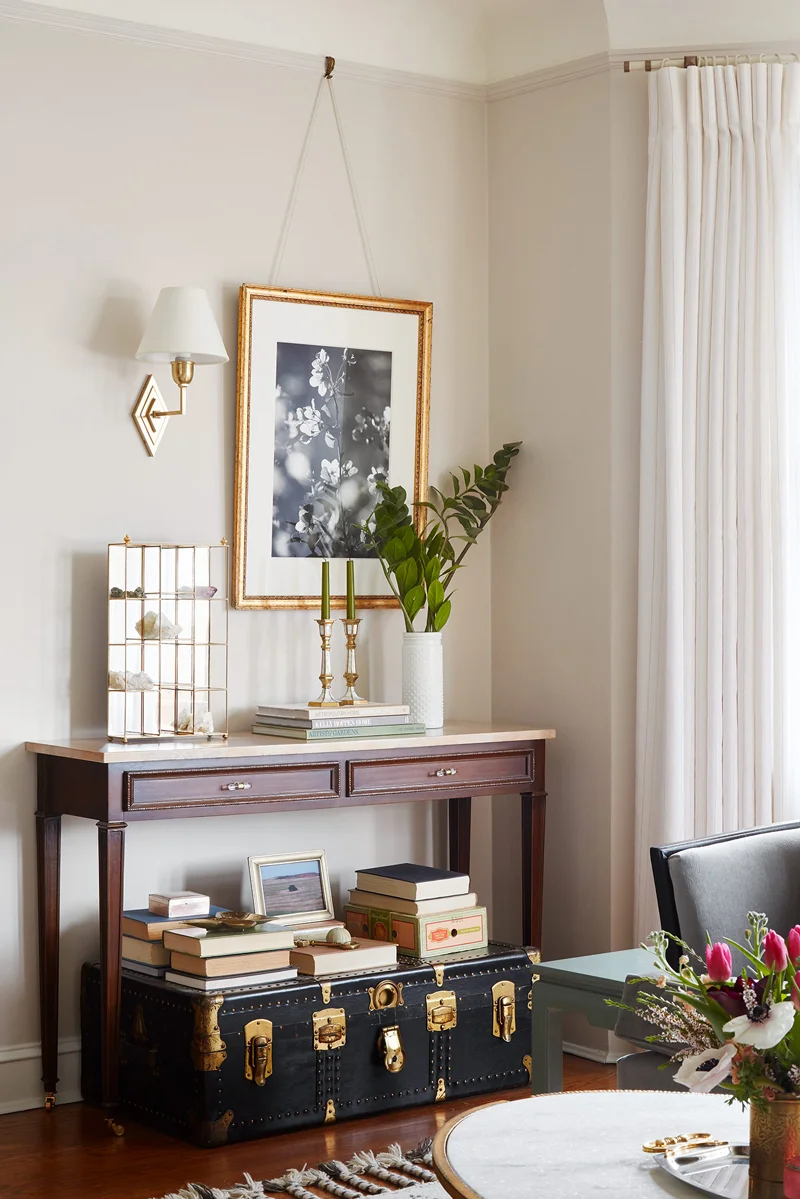

Claire developed the living room and dining room's aesthetic from a black curio cabinet she found and is using as a server in the dining room. The ornate details of the woodwork inspired the use of other patterns throughout the room such as marble (in the drapery) and greek key. Even the fretwork on the backs of the chairs are a pattern of their own. Notice how Claire isn't afraid to mix metals either?


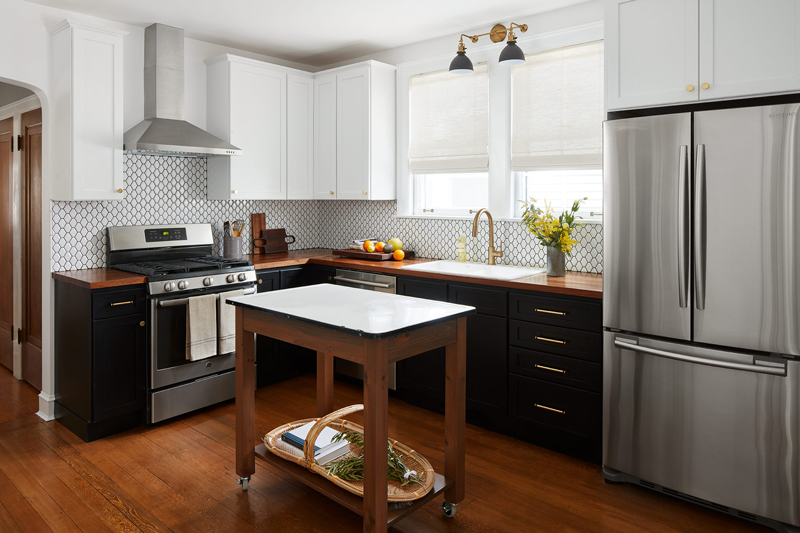
The kitchen was the biggest project in the house. If you haven't looked through the 'before' photos yet, now would be a great time, as the transformation here is incredible. The location of some of the appliances was revamped and additional cabinets added to create a better flow in the room. I love the backsplash tile Claire chose but my favorite detail is that darling wall sconce above the sink, again, tying in the black and brass from the dining and living room.

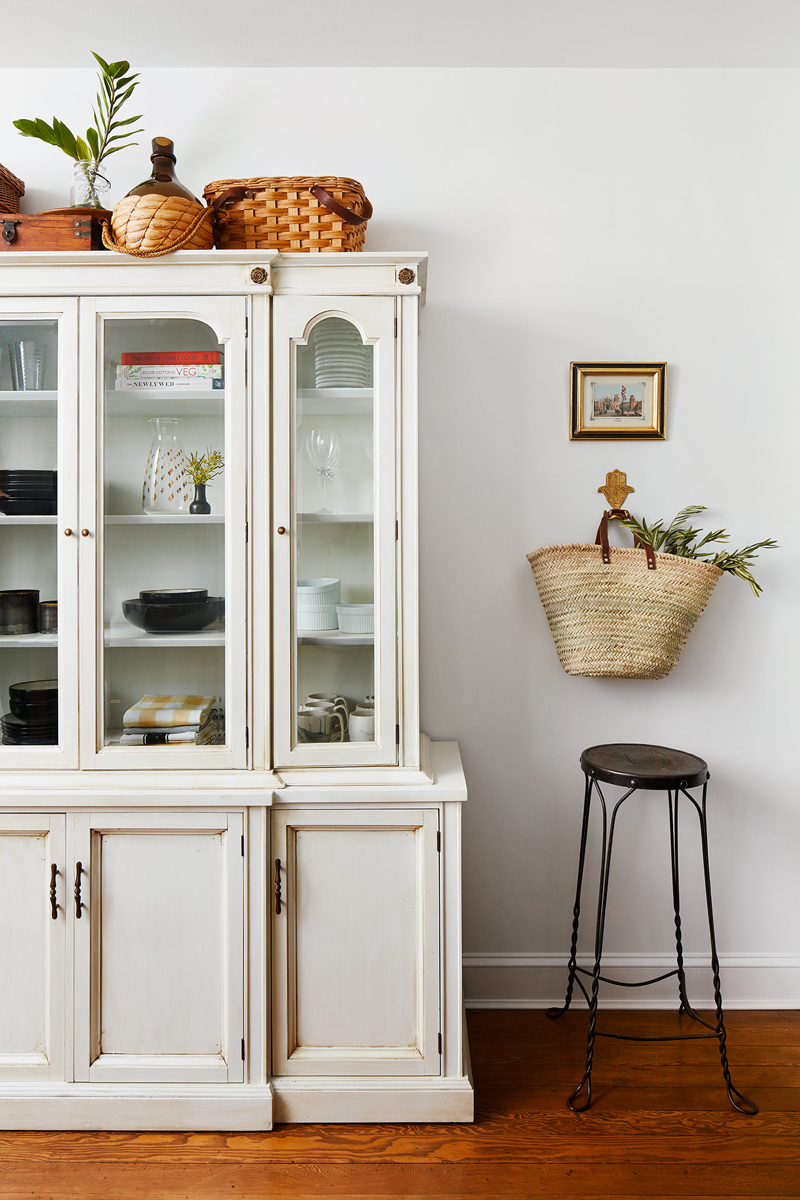
The kitchen hutch was a special find but it's the perfect piece for additional storage and added texture in the kitchen.

Claire's office, where she spends time blogging and working on other projects. I'm jealous of her standing desk (something I've always wanted to try at work) - Luke made it for her using an IKEA desk top and custom-made birch plywood legs. The hardwood in this room was different than in the rest of the house so some white paint was a great solution to keep the room feeling bright and fresh!


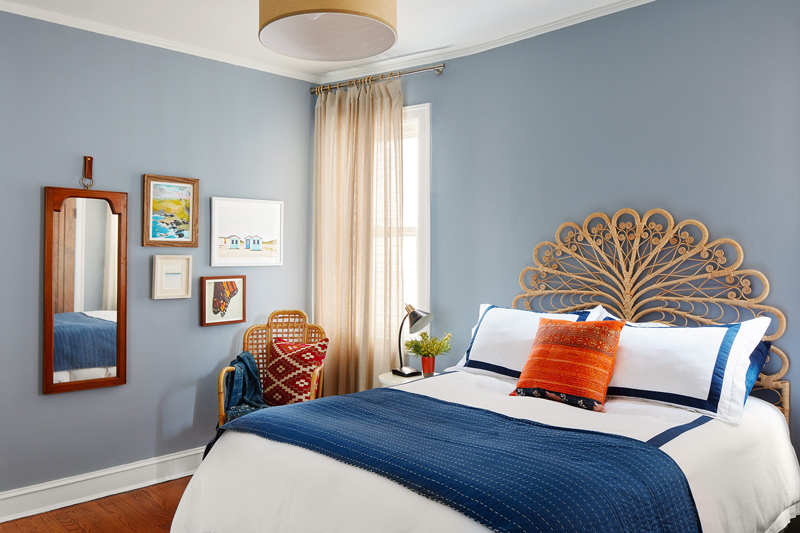
This bedroom is actually meant for a guest room but is doubling as the master until the upstairs bedrooms are finished. I love Claire's choice of 'Solitude' by Benjamin Moore as a wall color in this room that has more saturated color than the rest of the house but still ties in perfectly.


I hope you enjoyed touring Claire's home as much as I did! After meeting Claire in LA, I can say I'm not surprised that her home is warm and inviting - just like she is!
The previous three week's tours are below (including mine!) and make sure you check out the other design bloggers in our #SpringIntoHome tour as well! Next week Meredith's home will round out the series.
Meredith - View from my Heels
Bria - Bria Hammel Interiors
Doreen - Doreen Corrigan
Don't forget to visit #SpringIntoHome on Instagram and join in on the fun by showing us how you're getting your home ready for spring this year


In rounding out our #SpringIntoHome series, I thought I would draw some attention to five specific design lessons we can learn from my talented colleagues (that they're using in their own homes!) and I'll share one of my own as well!