Farmer's Daughter Interiors & Design
About Press Portfolio Blog Contact Shop
AboutPress PortfolioBlogContactShop
Farmer's Daughter Interiors & Design
Canadian Interior Design

FRIDAY ROUNDUP // Favorite Pins this week

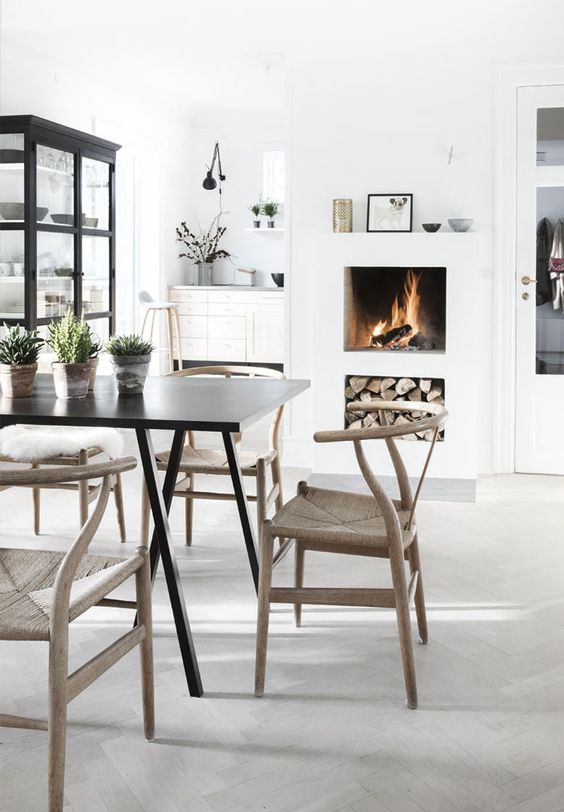
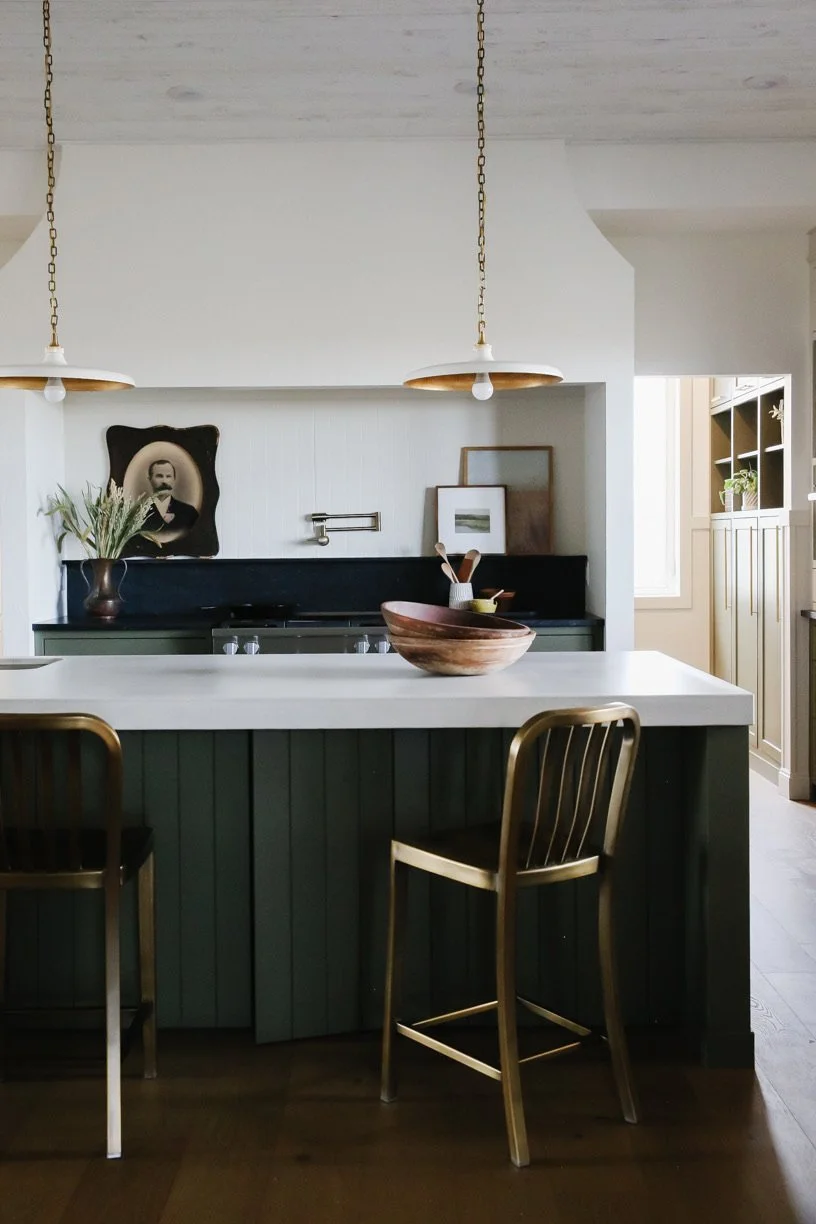
As of late, some of my personally favorite interiors combine Nordic style with a rural farmhouse feel and... maybe a dash of 'boho' thrown in the mix.  Even though the walls are often done in white, these rooms are generally ultra warm and cozy feeling... perfect for this time of year in Canada.  Check out this week's favorite pins + follow Farmer's Daughter on Pinterest for more inspiration!

wood-stove
nordic-design
gallery-wall

1 / 2 / 3 / 4 / 5  / 6 /


You May Also Like...
PROJECT REVEAL// Oakmoore Kitchen

We’re very excited to be sharing a completed kitchen and dining room renovation from our Oakmoore project with you today!

This family home is located less than an hour from Swift Current, SK and nestled into the rolling hills of the beautiful Prairies we enjoy here in Saskatchewan. Our clients came to Farmer’s Daughter Interiors looking to make better use of their open plan kitchen + dining space while creating a bright, airy feeling kitchen where they could enjoy hosting their grown children (and their families) for weekend get togethers and large family holiday meals.

Read on for how we worked with our clients to bring this renovation to completion.

Read more →
PROJECT REVEAL// Fieldstone Reno

We are so excited to be sharing our Fieldstone Reno project reveal with you today! We are honoured to have worked with these particular clients for a second time and had previously completed a smaller-scale renovation with them, moving their two teenage children into bedrooms downstairs - and this time, the reno was more about creating a brand new space for mom and dad to enjoy.

Read more →
PROJECT REVEAL// Wildwood Modern Classic

Admittedly, we’ve been holding onto this one for a while, but it’s finally time to share our ‘Wildwood Modern Classic’ project today! Our clients, a grain-farming family of five, came to us looking to design a main floor renovation along with an addition to their family farmhouse.

Read more →
PROJECT REVEAL // Chinook Kitchen

Today we’re so excited to share our Chinook Kitchen project with you! Warm + inviting yet fresh + contemporary, this kitchen renovation is chock-full of details that make it a unique, functional, and inspiring space for our clients to live + cook in.

Our clients came to us with a 1980s oak kitchen and wanted to completely refresh the space. Our design was inspired by our homeowner’s love for entertaining + hosting as well as baking with their grandkids. Read on to see how we incorporated their wish list into this space!

Read more →
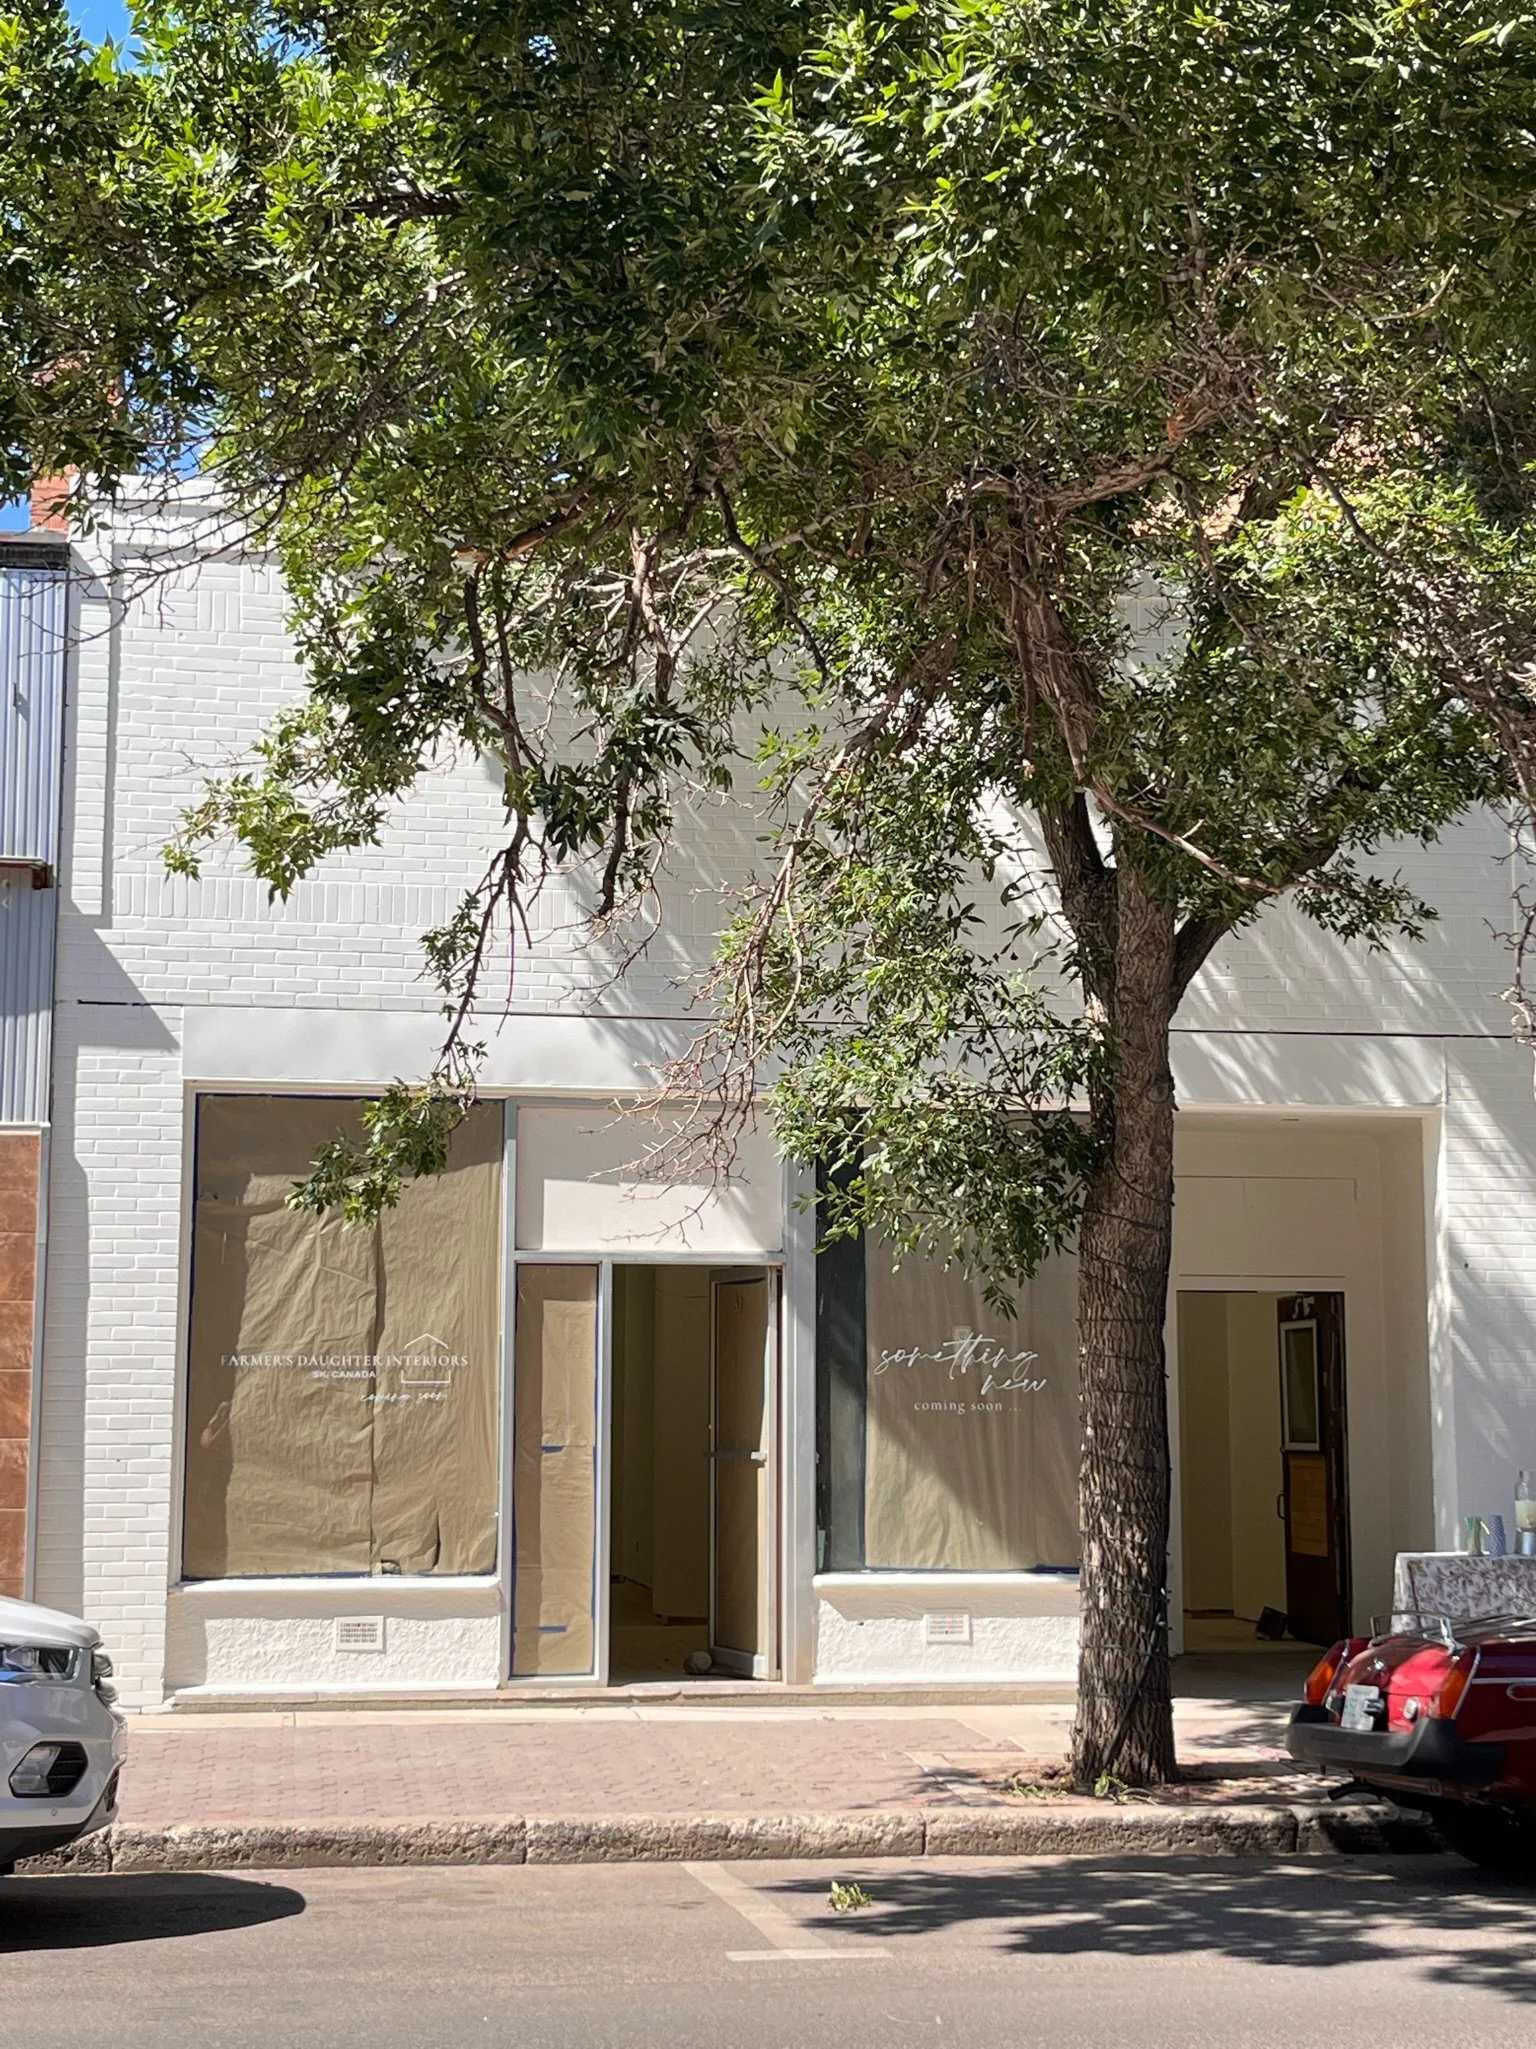
52 C E N T R A L // Exterior update

Welcome back to our 52 Central series where we share an inside look into the process of designing our own studio + retail shop!

Read more →
52 C E N T R A L // Our New Studio Update

If you’ve been following along with Farmer’s Daughter, you may know that we’ve been quietly working away on our new studio space over the spring + summer. As much as we all love seeing a ‘before’ with a completed ‘after’, I thought we’d share an inside look into the process of designing our own studio space as a real life look into the joys + challenges of renovating post-pandemic while simultaneously running our client projects.

Read more →
RECIPE// Our Go-To Summer Salad

Looking for an easy, delicious and fresh salad? We have been munching on this all summer!

Read more →
SUMMER STYLING TIPS// Creating a Unique Tablescape

We recently styled a dreamy tablescape showcasing our Spring/Summer range at our brick + mortar shop - The Home Quarter! We have pulled together some of Kelsey’s key tips to help you host this Summer!

Read more →
PROJECT REVEAL // Mid Century Farmhouse - Our Kitchen reveal

Back in the summer of 2020, our family moved into my grandmas’s farmhouse south of Swift Current…I call it a farmhouse because it’s on a farm yard but really the house was built in 1964 and has more of a mid-century vibe than what you think of when you hear ‘farmhouse’.

Read more →
PROJECT REVEAL // MEDITERRANEAN MODERN BATH

Inspired by the warmth + subtlety of the Mediterranean and combined with our signature Prairie style, this pretty bathroom checks all the boxes for our clients who came to us looking to completely transform their {very} small ensuite + outdated main floor bathroom.

Read more →
FRIDAY ROUNDUPKelsey personal accountNovember 18, 2016Farmer's Daughter InteriorsComment
Facebook0 Twitter LinkedIn0 Pinterest0 0 Likes
Previous

HOW TO // Decorate on a budget this Christmas

Kelsey personal accountDecember 13, 2016Farmer's Daughter InteriorsChristmas, Holiday
Next

PROJECT REVEAL // Milburn Crescent Project (B+A)

PROJECT REVEALSKelsey personal accountNovember 16, 2016Farmer's Daughter Interiors & DesignMilburn Crescent, Kitchens
 

HOME
ABOUT
PORTFOLIO
Blog
PRAISE
Contact
EMPLOYMENT

OUR DESIGN STUDIO: 

52/54 Central aVe N,

Swift Current, SK, CANADA

S9H 0K7


©Farmer's Daughter Interiors & Design

Farmer's Daughter Interiors & Design
Kelsey Grose,
Swift Current, SK,
Canada
306.741.7277 kelsey@farmersdaughterinteriors.com
Hours
Mon 9am to 5pm
Tue 9am to 5pm
Wed 9am to 5pm
Thu 9am to 5pm
Fri 9am to 5pm