
STUDIO TOUR // Farmer's Daughter Interiors & Design
Today we're so excited to be sharing a look inside our own space: the Farmer's Daughter design studio in downtown Swift Current, Saskatchewan. You may have caught some snaps at #fdidesignstudio on IG but today we're walking you through the whole space, front to back. Although our space isn't huge, it accomplishes everything we need and we've enjoyed putting our own stamp on it since opening over six months ago.
Here's Kelsey as she describes the road to get here and her motivation behind the decision to open her own space:


"I made the move to a brick-and-mortar design studio just over six months ago, after about a year and a half working from a home office. However, my dream of having my own design studio began way, waybefore then. Back in 2009, oddly while I was in the middle of a Financial Services degree from Mount Royal University in Calgary, AB, I started dreaming about my own interior design business. I truly loved business and finance (still do, actually), but what I was learning in class just wasn't giving me the chance to be as creative as I wanted to be. I knew I wanted to finish my finance degree (which I'm glad I did) and I started working on my interior design education at the same time, taking interior design courses, learning perspective drawing, working for a well-known furniture retail chain doing store merchandising + styling, attending interior design events, and eventually began working as a design assistant for an up-and-coming interior design firm in Calgary."
"Fast forward to the move back to Swift Current, SK, to the leap of quitting a full time job + start something fresh in March 2016, and now here, to the realization of our little spot downtown which holds so many big dreams for me..."


"The space is filled with both new + vintage pieces that I've had for a long time, some of which I purchased to be super functional and others more decorative. The artwork in the sitting area is a hand-done vintage piece that I still love! The space as a whole is definitely a mix of styles...a mix that I don't really have a name for - maybe, mid-century french-boho? I'm really not sure but it was definitely fun to make all the decisions about this space and create a new vibe for Swift Current that I don't feel we have anywhere else in the city yet."


"Our studio was a hair salon before we had it (a really cute one) but I wanted to put my own spin on the space and take the chance to showcase some of the products we specify to our clients. We painted the walls a fresh coat of off-white (Benjamin Moore's 'White Dove' OC-17), framed in a small office nook + kitchenette towards the rear, and laid new flooring throughout. I was particular about the flooring we used and I wanted it to be light but still feel quite neutral in order to not interfere with the variety of colour palettes we come up with for clients. Kentwood's 'Brushed Oak Sparrow' was the perfect selection for the studio for so many reasons and I am excited to have a beautiful engineered hardwood for the space - largely because hardwoods are something we use in our projects often and wanted to put its durability to the test for ourselves in a light commercial space."

"A huge worktable in the center of the room was a necessity both for our design workflow and presentations to clients. It gets used a lot and is almost always loaded with tile boards or the newest fabric samples we get in. It's a place for our clients to see their designs come to life in front of them, often the first time they've seen the physical samples that will potentially make up the new spaces in their home. Client presentations are one of the most fun + rewarding parts of my job.
A section of floating shelves provides storage for ongoing projects as they're developing and a helps new clients see the breadth of what we can create for them - we change them up quite often as projects move along or new inspiration strikes."
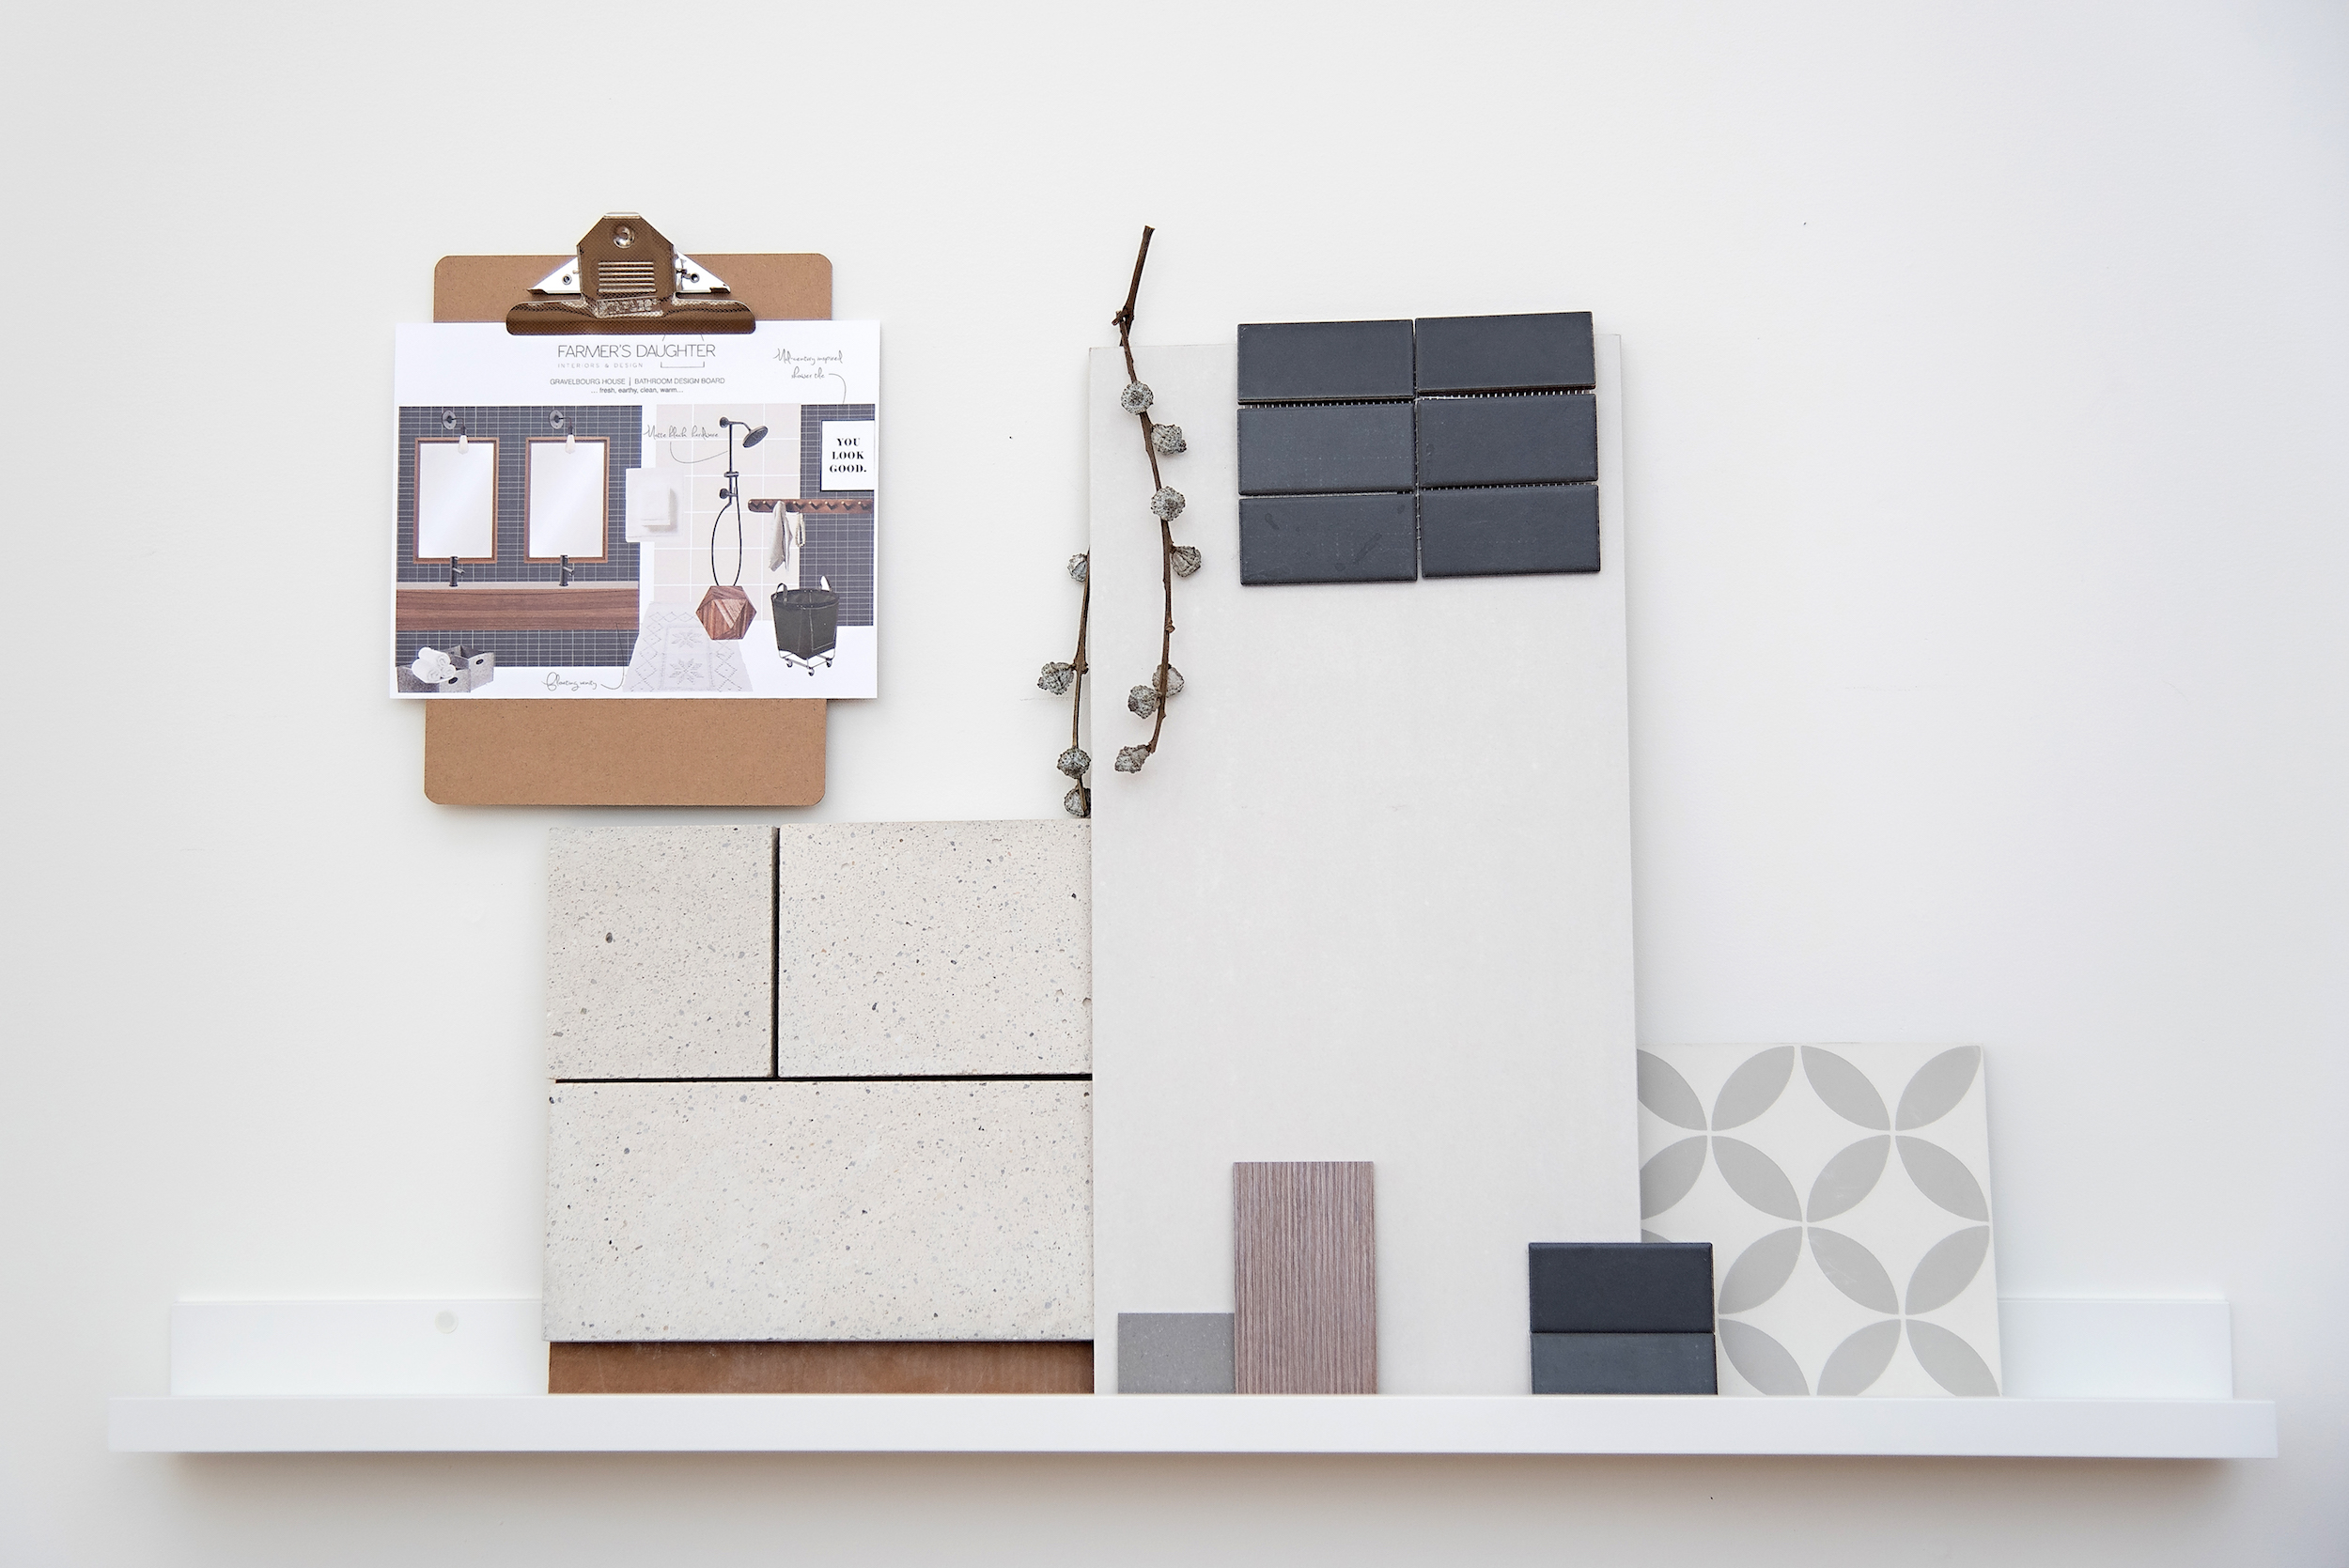


"Two IKEA storage shelves are filled with supplier samples and information but also a few things that mean a lot to me, as I'm a believer that your space, whether it's your office cubicle or your own home, should house pieces that you have a personal connection to. On one of the shelves I have a glass container of durum wheat - from the last crop my father seeded before he passed away in 2013 - and a vintage lamp that was my Gran's on my mom's side - something I'll likely pass down to my own children someday."


Towards the back of the space is a small meeting desk, a semi-private office space where we store client binders + supplier catalogues, as well as a small kitchenette.

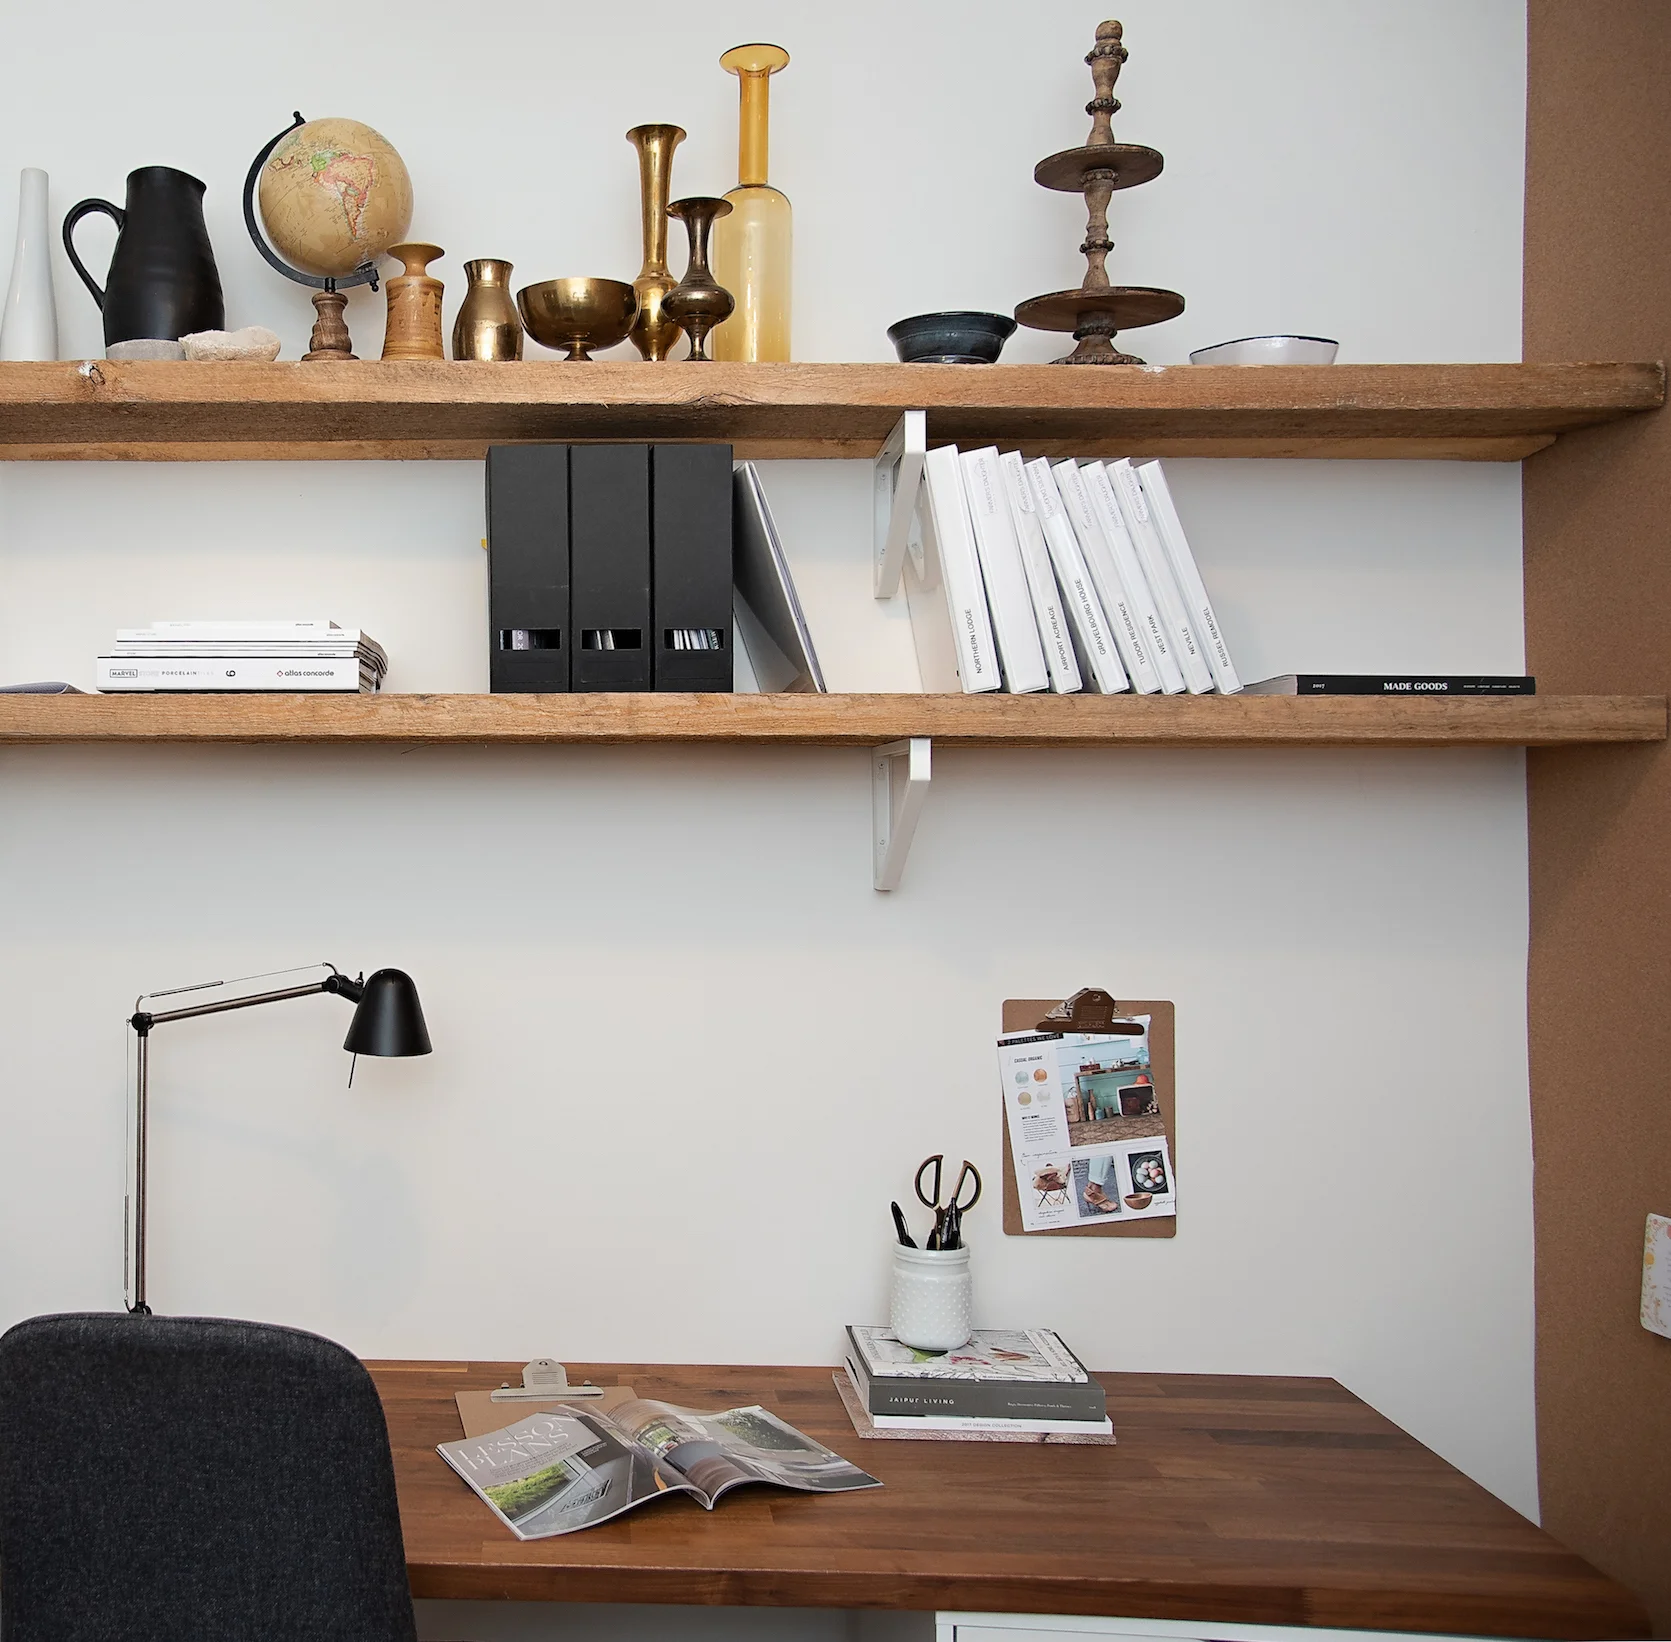
"The cork wall is one of my favourite features of the studio - it's visible from the front door and (somewhat) camouflages a storage room door. The look is always changing and it's a great showcase for in-studio events, magazine clippings that inspire us, or new wallpapers + fabrics we get in."


"I was excited to experiment with all black cabinetry in the kitchenette; something I don't get to place in client projects often. I knew I wanted to use quartz for the countertop, a material our clients love, and 'Britannica' from Cambria through FloForm was the perfect fit. I love that is has a large-scale pattern without feeling 'busy' and the fact that it works in such a variety of designs. A feature element of the kitchette is our concrete sink from Native Trails - they're an amazing company with a stunning product line - something I'm excited to introduce to our clients.
My husband welded the metal wall shelf and was kind enough to create a custom bracket so it mounts invisibly. It's little design notes like this that I try and incorporate into our client's projects when we are given the opportunity. It's all in the details."


"Large-scale lighting was important because of the high ceilings and to add warmth to the all-white space. Textured jute pendants in a modern shape add a graphic punch and play-up the studio's linear shape rather than attempting to detract from it. There's a reason and a purpose behind every selection we make for our clients and I wanted to apply this same principal when it came to designing my own space. We've partnered with some select manufacturers + suppliers, ones that we really believe in - lighting is one of them that we are carrying as a retail option, and we're really excited about it."

"It's sounds so cliche but I am truly thankful for the people that have helped me get to this point. It wouldn't have been possible without God's direction + provision in my life - first of all in a husband that believed in my dream and encouragement from my family + friends while everything was a far-off dream in my head, and those first clients that trusted me from the get-go. Everyday I'm so humbled that I get to do something I love, in a community that supports small business, for clients that see the value in what we do and allow me to bring my experience and passion into their homes."
Kelsey x
Oh, PS - I'll be introducing you to my fabulous admin-assistant-extraordinaire, Indiana, in the next few weeks - trust me, you'll want to meet this girl.

We hope you enjoyed a little tour around our studio space!
If you're in downtown Swift Current and walking by, please don't be afraid to poke your head in and say 'hello'!
Photography by Jackson Designs Photo
Other Project Reveals

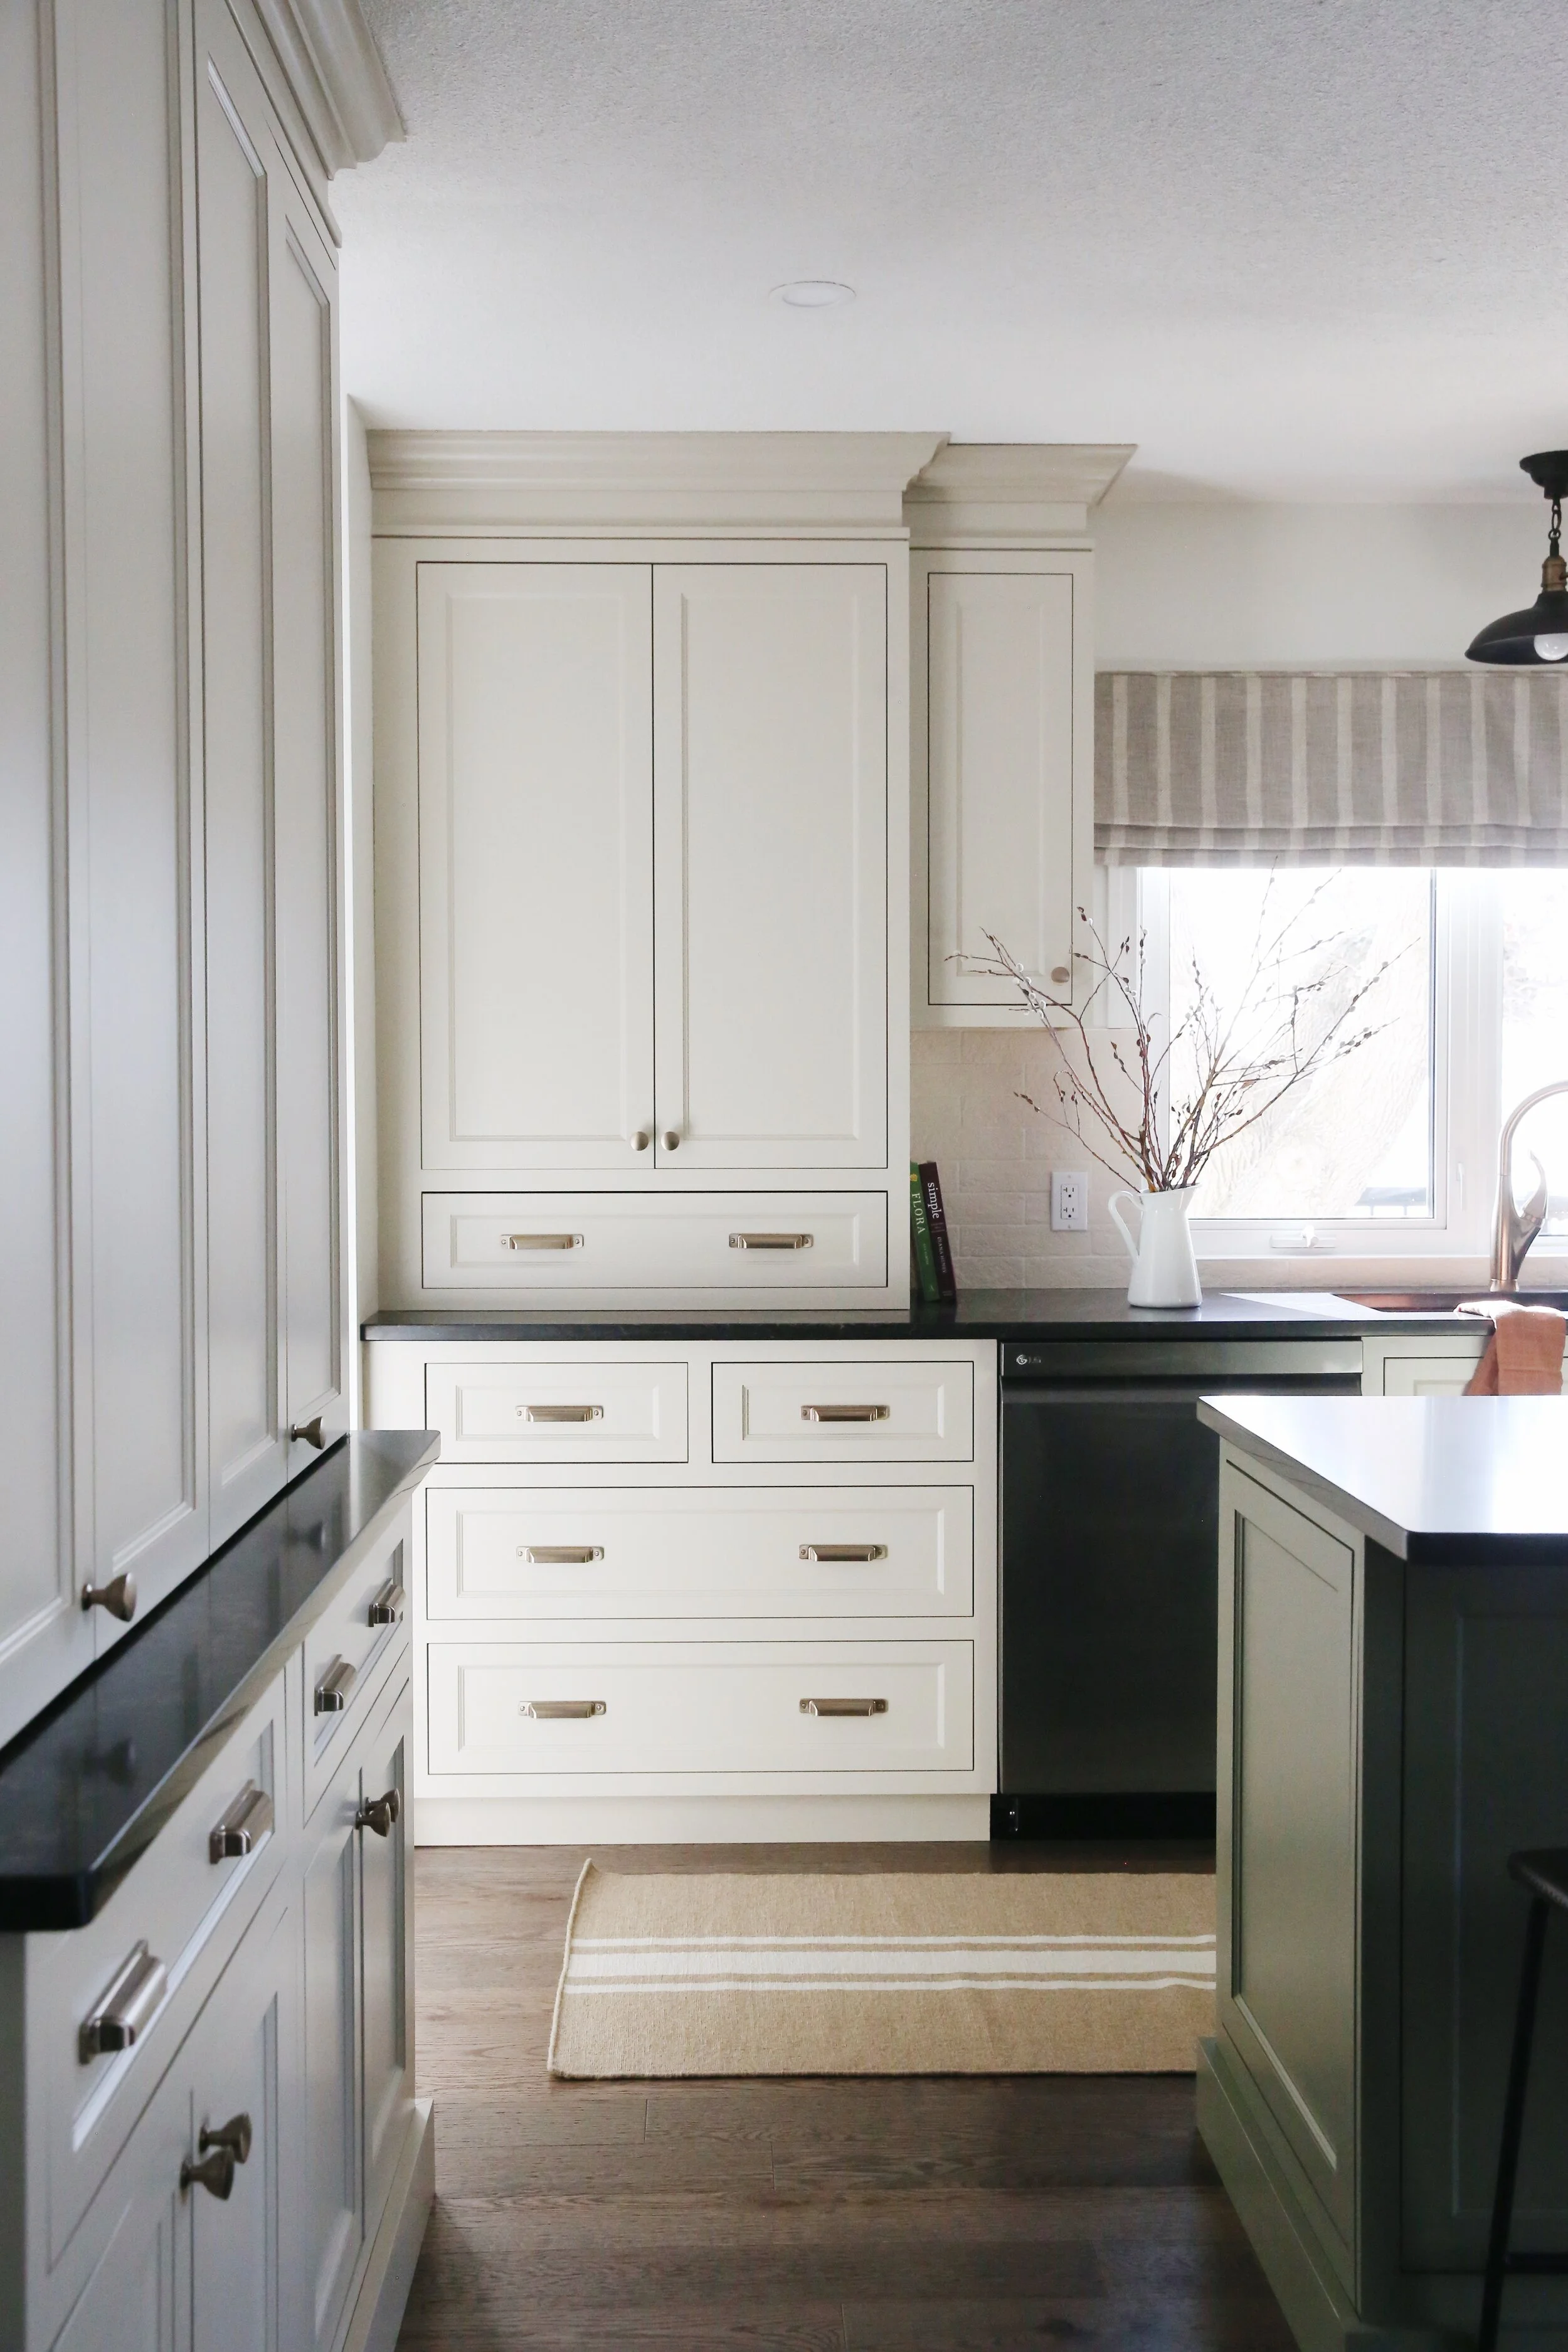


Back in the summer of 2020, our family moved into my grandmas’s farmhouse south of Swift Current…I call it a farmhouse because it’s on a farm yard but really the house was built in 1964 and has more of a mid-century vibe than what you think of when you hear ‘farmhouse’.